

Listing Courtesy of: SOUTHERN KENTUCKY / Listed By: Teresa Perkins, Coldwell Banker The Advantage Realtor Group, Inc.
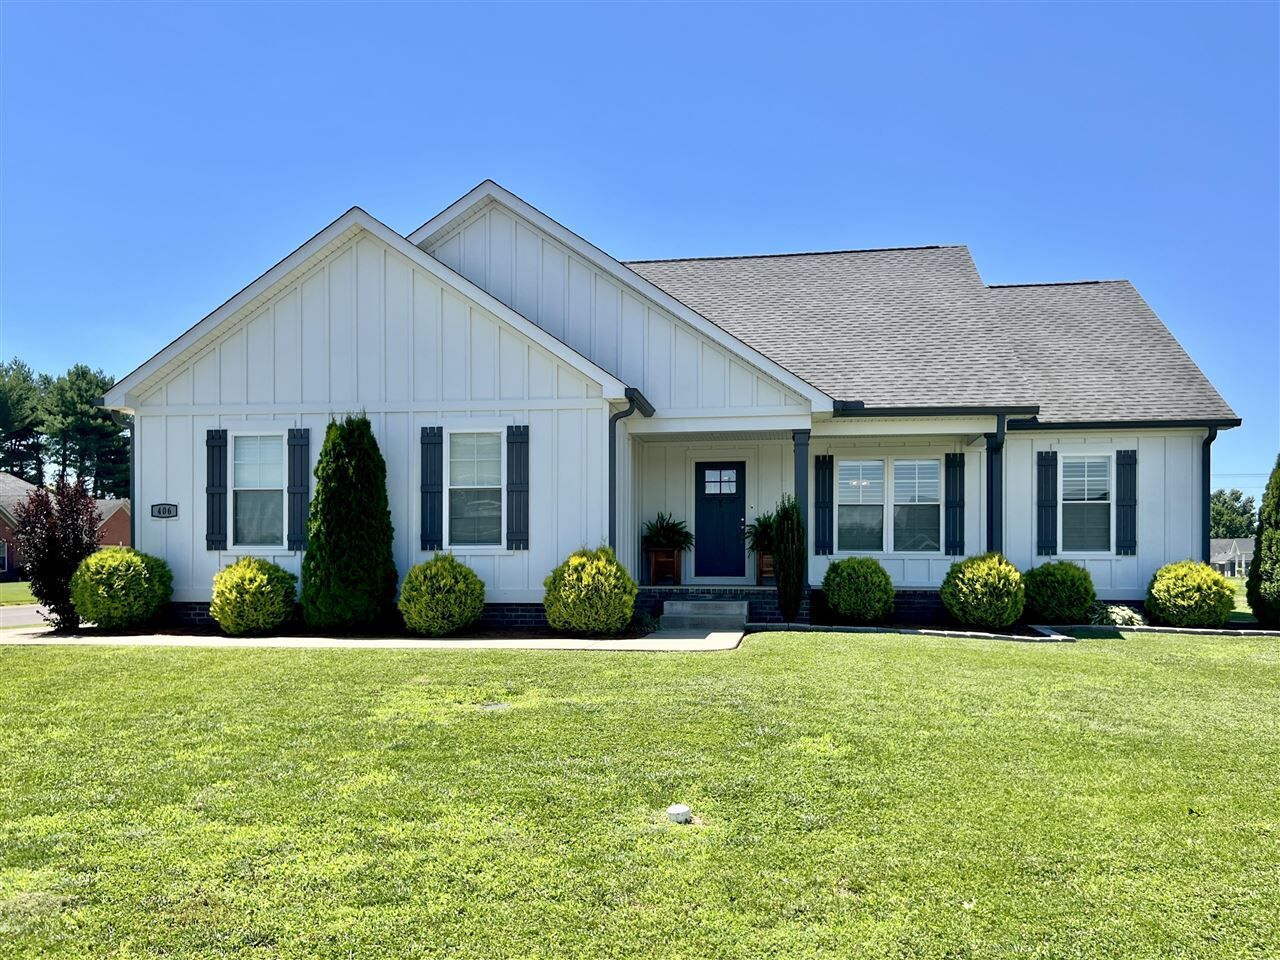
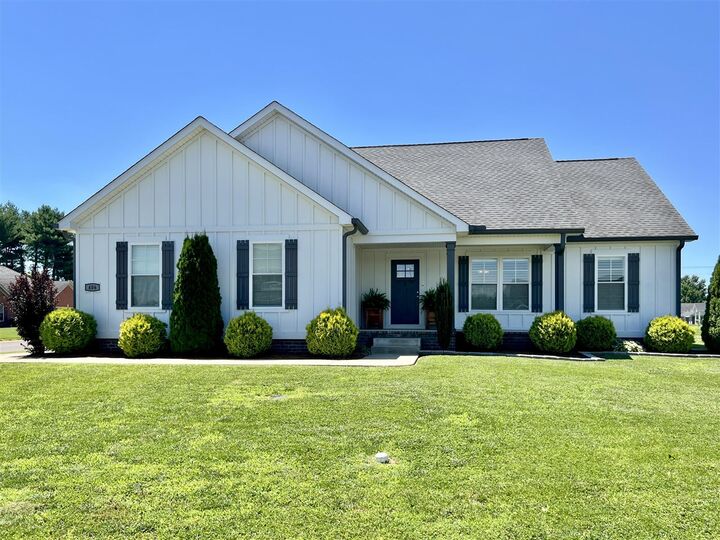
406 Retreat Way Franklin, KY 42134
Active (113 Days)
$357,000 (USD)
MLS #:
RA20263767
RA20263767
Lot Size
0.31 acres
0.31 acres
Type
Single-Family Home
Single-Family Home
Year Built
2020
2020
Style
Traditional
Traditional
County
Simpson County
Simpson County
Listed By
Teresa Perkins, Coldwell Banker The Advantage Realtor Group, Inc.
Source
SOUTHERN KENTUCKY
Last checked Oct 17 2026 at 12:12 AM GMT+0000
SOUTHERN KENTUCKY
Last checked Oct 17 2026 at 12:12 AM GMT+0000
Bathroom Details
- Full Bathrooms: 2
Interior Features
- Appliances : Smoke Detector(s)
- Interior Features : Ceiling Fan(s)
- Interior Features : Closet Light(s)
- Interior Features : Tray Ceiling(s)
- Interior Features : Walk-In Closet(s)
- Interior Features : Split Bedroom Floor Plan
- Interior Features : Attic Access Only
Kitchen
- Refrigerator
- Disposal
- Microwave
- Granite Counter Tops
- Dishwasher
- Range Electric
Subdivision
- The Retreat At Fox Chase
Lot Information
- Corner Lot
- In City Limits
- Sidewalks
- Curbs
Property Features
- Foundation: Crawl Space
- Foundation: Block
Heating and Cooling
- Forced Air
- Central Air
Flooring
- Hardwood
- Tile
Exterior Features
- Other-See Remarks
- Roof: Shingles
- Roof: Dimensional
Utility Information
- Utilities: Other-See Remarks, Electric, Natural Gas, Street Lights, Underground Electric
- Sewer: Sewer, City
- Fuel: Natural Gas
School Information
- Elementary School: Franklin Simpson
- Middle School: Franklin Simpson
- High School: Franklin Simpson
Garage
- Garage Attached
- Side Entry
Living Area
- 1,547 sqft
Location
Disclaimer: Copyright 2026 Realtors Association of Southern Kentucky. All rights reserved. This information is deemed reliable, but not guaranteed. The information being provided is for consumers’ personal, non-commercial use and may not be used for any purpose other than to identify prospective properties consumers may be interested in purchasing. Data last updated 10/16/26 17:12

Description