

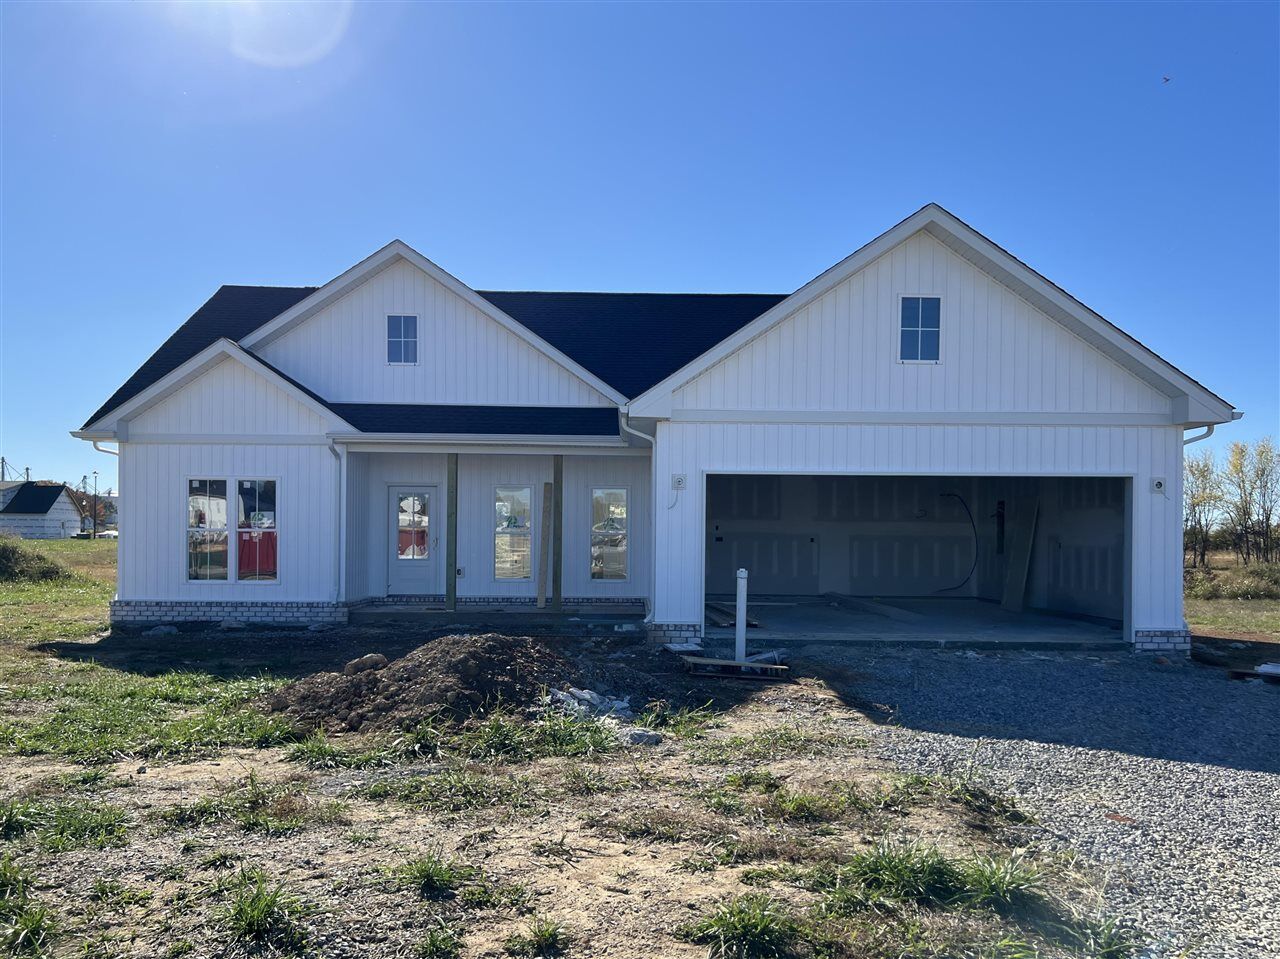
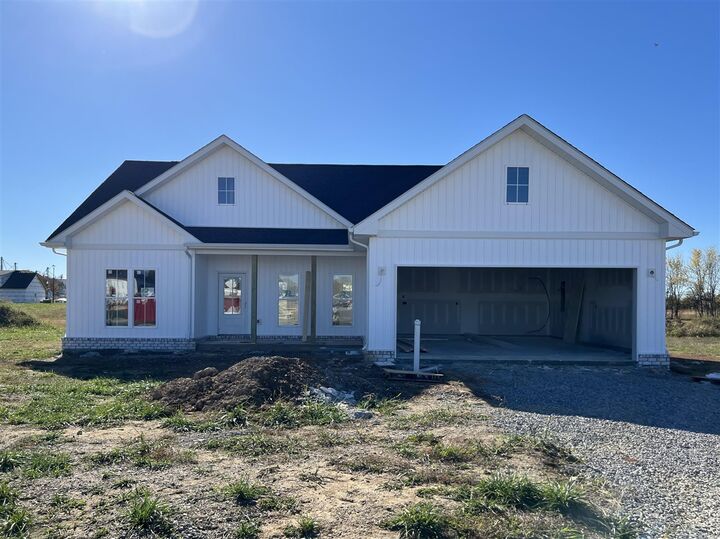
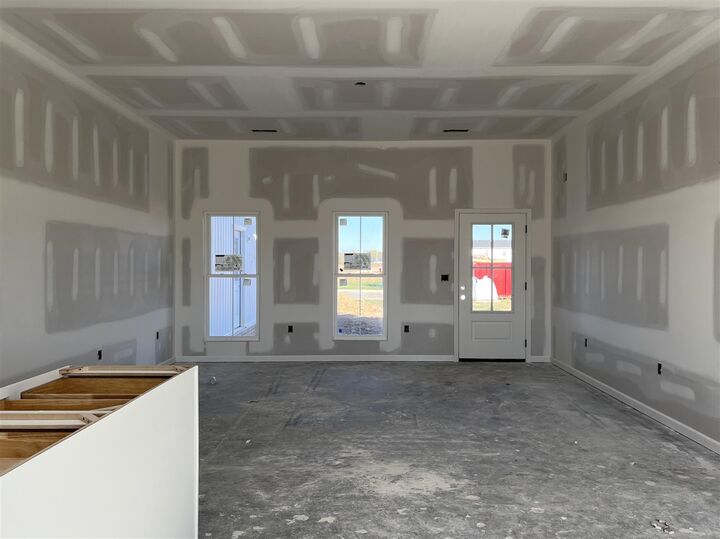
Listing Courtesy of: SOUTHERN KENTUCKY / Listed By: Jack Wade, Coldwell Banker The Advantage Realtor Group, Inc.; Juli Wade, The Advantage Realtor Group, Inc.
1603 Easton Street Lot 48 Franklin, KY 42134
Active (1 Days)
$290,280 (USD)
MLS #:
RA20266622
RA20266622
Lot Size
9,583 SQFT
9,583 SQFT
Type
Single-Family Home
Single-Family Home
Year Built
2026
2026
Style
Cottage
Cottage
County
Simpson County
Simpson County
Listed By
Jack Wade, Coldwell Banker The Advantage Realtor Group, Inc.
Juli Wade, Coldwell Banker The Advantage Realtor Group, Inc.
Juli Wade, Coldwell Banker The Advantage Realtor Group, Inc.
Source
SOUTHERN KENTUCKY
Last checked Nov 10 2026 at 7:44 AM GMT+0000
SOUTHERN KENTUCKY
Last checked Nov 10 2026 at 7:44 AM GMT+0000
Bathroom Details
- Full Bathrooms: 2
Interior Features
- Appliances : Smoke Detector(s)
- Interior Features : Ceiling Fan(s)
- Interior Features : Closet Light(s)
- Interior Features : Tray Ceiling(s)
- Interior Features : Walk-In Closet(s)
- Interior Features : Split Bedroom Floor Plan
Kitchen
- Microwave
- Dishwasher
- Range Electric
- Pantry
- Other-See Remarks
Subdivision
- Westbrook
Lot Information
- Subdivision
- Level
- In City Limits
- Sidewalks
- Curbs
Property Features
- Foundation: Slab
Heating and Cooling
- Heat Pump
- Central Electric
- Other-See Remarks
- Central Air
Flooring
- Vinyl
- Other-See Remarks
Exterior Features
- Other-See Remarks
- Vinyl
- Roof: Shingles
- Roof: Dimensional
Utility Information
- Utilities: Underground Cable, Underground Electric, Underground Phone
- Sewer: Sewer, City
- Fuel: Electric
School Information
- Elementary School: Franklin Simpson
- Middle School: Franklin Simpson
- High School: Franklin Simpson
Garage
- Garage Attached
- Garage Door Opener
- Front Entry
Living Area
- 1,416 sqft
Location
Disclaimer: Copyright 2026 Realtors Association of Southern Kentucky. All rights reserved. This information is deemed reliable, but not guaranteed. The information being provided is for consumers’ personal, non-commercial use and may not be used for any purpose other than to identify prospective properties consumers may be interested in purchasing. Data last updated 11/9/26 23:44

Description